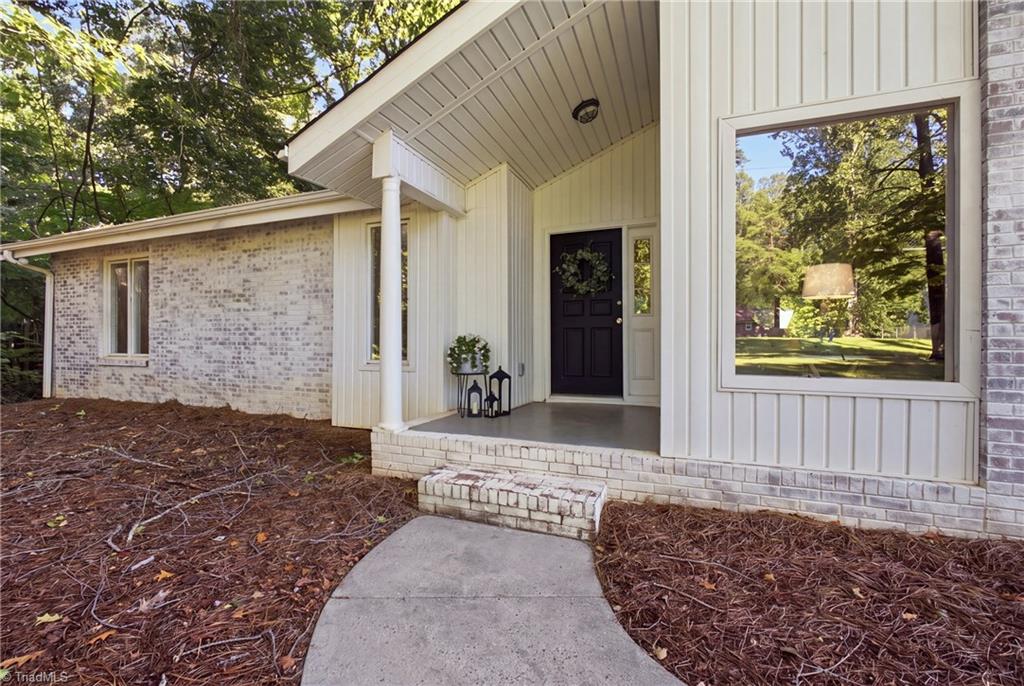
White brick townhouse entrance with an oval-glass door, brick steps, and a black-railed walkway.
Attached townhouses with a light-colored central unit, brick neighbors, and a paved parking area.
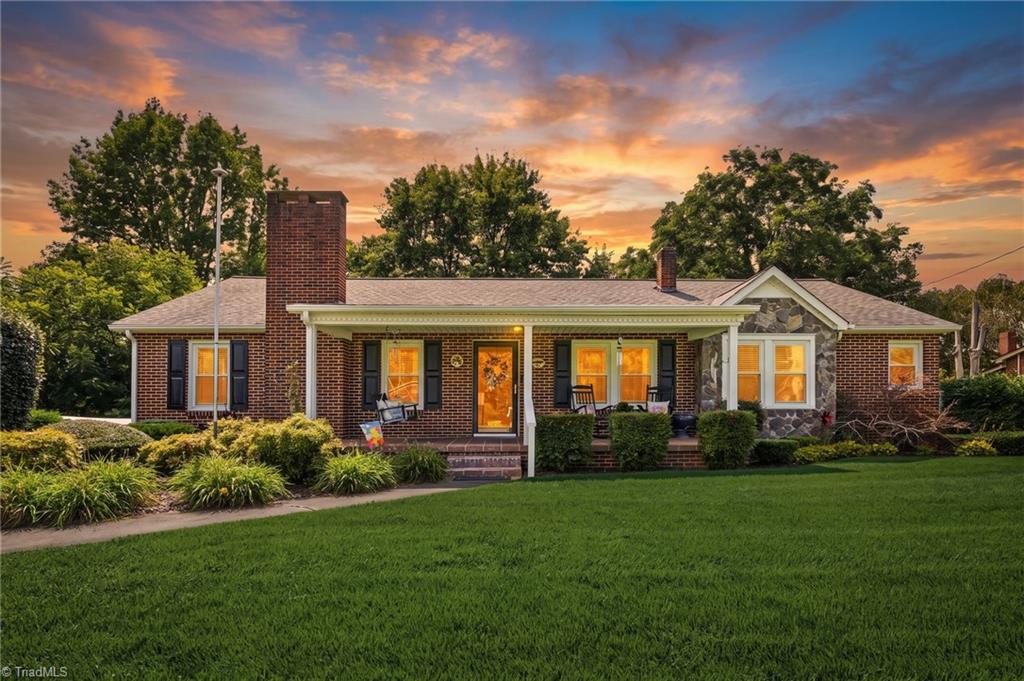
White-brick townhouse with dark shutters, an oval-glass front door, and a small peaked entry awning.
Entry hall with carpeted staircase, dark railing, and gray tile floor.
Entry foyer with an oval stained-glass front door and staircase with dark wood handrail.
Bright tiled hallway with white wainscoting and a glass-paneled door at the far end.
Empty living area with hardwood floors opening to a dining area and kitchen.
Empty living room with hardwood floors and open views toward the kitchen and hallway.
Unfurnished tiled room opening to a hardwood-floored room with windows and a glass-paneled door.
Vacant room with polished hardwood floors and a glass-paneled door flanked by windows.
Vacant room with polished hardwood floors, white walls, and windows beside a glass-panel door.
Kitchen with white cabinets, dark countertops, stainless-steel appliances, and a large garden-view window.
Kitchen with white cabinets, dark countertops, a window with open shutters, and a black glass cooktop.
White kitchen with granite counters and a black electric range, opening to a sunlit room.
Bathroom vanity with a gold-framed mirror, white sink, and patterned tile floor.
Empty closet with a white shelf and hanging rod above beige tile flooring.
Carpeted upstairs hallway beside a stairwell with a dark wood handrail and oval window.
Vacant bedroom with beige carpeting, a ceiling fan, double window, and sliding-door closet.
Empty bedroom with beige carpet, ceiling fan, double window, and sliding closet door.
Empty carpeted bedroom with a dark wood ceiling fan and open doorways.
Empty carpeted bedroom with an open closet and a wide doorway to an adjoining room.
Bathroom vanity with an ornate gold-framed mirror and tiled bathtub alcove beyond.
Bathroom tub and tiled shower with chrome fixtures beside a toilet.
Closet with built-in shelves and hanging rods, opening onto a bathroom vanity area.
Empty carpeted bedroom with two large windows and a ceiling fan.
Vacant bedroom with gray carpet, a ceiling fan, and sunlight streaming through a large window.
Bathroom with a white tub and tiled shower beside a vanity with an oval sink and framed mirror.
Bathroom with a white vanity, framed mirror, and black-and-white patterned floor tile.
Empty bedroom with beige carpet, a divided-pane window, and a built-in sliding-door closet.
Laundry room with washer, dryer, and open plywood shelving.
Covered brick patio with a corrugated roof and fenced, leafy yard beyond.
Home exterior with a covered brick-paved porch, decorative metal posts, and glass front door.
Two-story residence with a covered brick patio, central glass door, and shrubs along the entrance path.
Rear of an attached two-story home with brick and beige siding, a small patio, and a grassy yard.
VIEW PHOTOS
$162,000

2902 Saint Marks Road, Winston-Salem Unit: E

3 Beds 3 Baths 1,410 Sq.Ft. 1,306.8 Sq.Ft.

Description

Enjoy this charming 3 bed, 2.5 bath townhouse boasting a tremendous amount of space, excellent proximity to hospitals, and convenience to Bolton Park. Featuring a formal dining room, large living room, and a covered back patio on the main level and three bedrooms upstairs. There is hardwood flooring under the carpet in the bedrooms. Move-in-ready and priced well below tax value. The well maintained community features a neighborhood pool and is perfect for a buyer looking for low maintenance living. Schedule your showing today!

Share Property

Location

2902 Saint Marks Road, Winston-Salem Unit: E, Winston - Salem, NC 27103

Status

For Sale
Heidi Christie

Heidi Christie

TITLE

REALTOR®

Property Amenities

Interior
Laundry room Dryer Connection, Main Level, Washer Hookup
Appliances Microwave, Dishwasher, Disposal, Exhaust Fan, Free-Standing Range, Cooktop, Electric Water Heater
Flooring Carpet, Engineered Hardwood, Stone, Vinyl
Total Bedrooms: 3
Half Bathrooms: 1
Full Bathrooms: 2
Other Interior Features Dead Bolt(s)
Area & Lot
Total area 1,410 Sq.Ft.
Lot Area 1,306.8 Sq.Ft.
Living area 1,410 Sq.Ft.
MLS® ID 1228723
Year Built 1969
Architecture Styles Traditional
Type Residential
Status For Sale
Exterior
Stories 2
Pool Community
Air conditioning Heat Pump
Heat type Heat Pump, Electric
Water Source Public
Security Features Smoke Detector(s)
Sewer Public Sewer
Parking Assigned, Deck, Paved, No Garage
Lot Features City Lot, Near Public Transit, Level
Finance
Sales Price $162,000
HOA Fees $200 monthly
Real Estate Tax $2,154 yearly
Attached townhouses with a light-colored central unit, brick neighbors, and a paved parking area.

Schedule a Showing

I would love to show you this beautiful property. Please select your preferred date and time below. I will be in touch shortly to confirm your appointment.

Schedule a Showing

I would love to show you this beautiful property. Please select your preferred date and time below. I will be in touch shortly to confirm your appointment.

Thank you for your interest in 2902 Saint Marks Road, Winston-Salem Unit: E, Winston - Salem, NC 27103. We are reviewing your request and will be in touch shortly!

Mortgage Calculator

Estimate your monthly mortgage payment, including the principal and interest, property taxes, and HOA. Adjust the values to generate a more accurate rate.

All estimates are provided for informational purposes only. Actual amounts may vary.
$0,000 Your Payment 20 15 65
$0,000 Your Payment

Winston-Salem

Let's Get Started

Trust her 22+ years of care, discretion, and real estate savvy in Winston-Salem. From residential homes to commercial listings, she brings precision, professionalism, and a seamless experience.