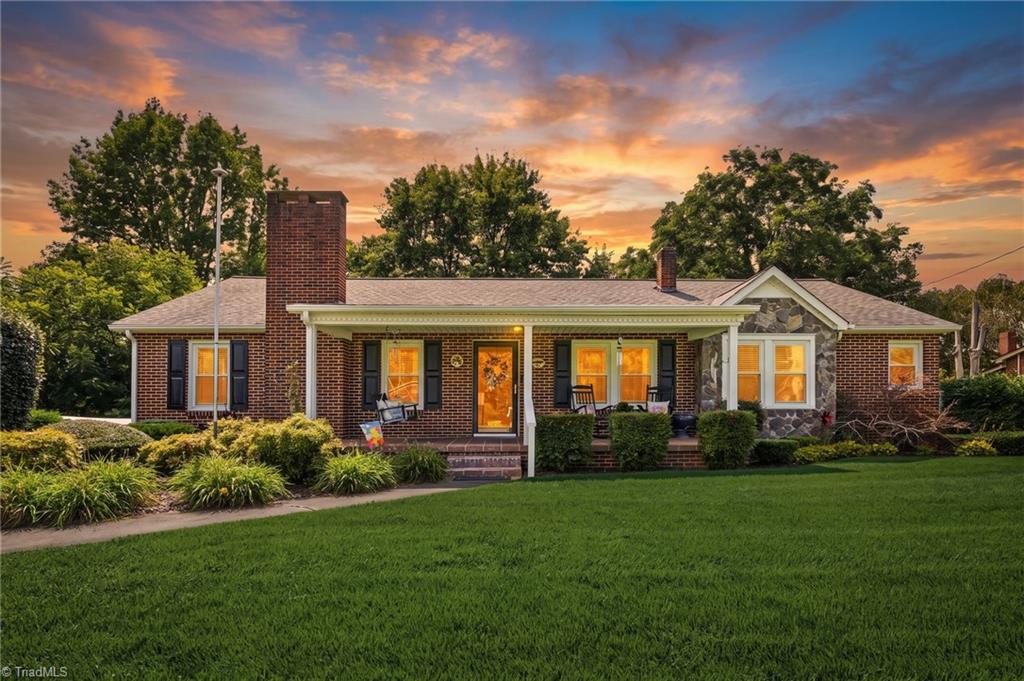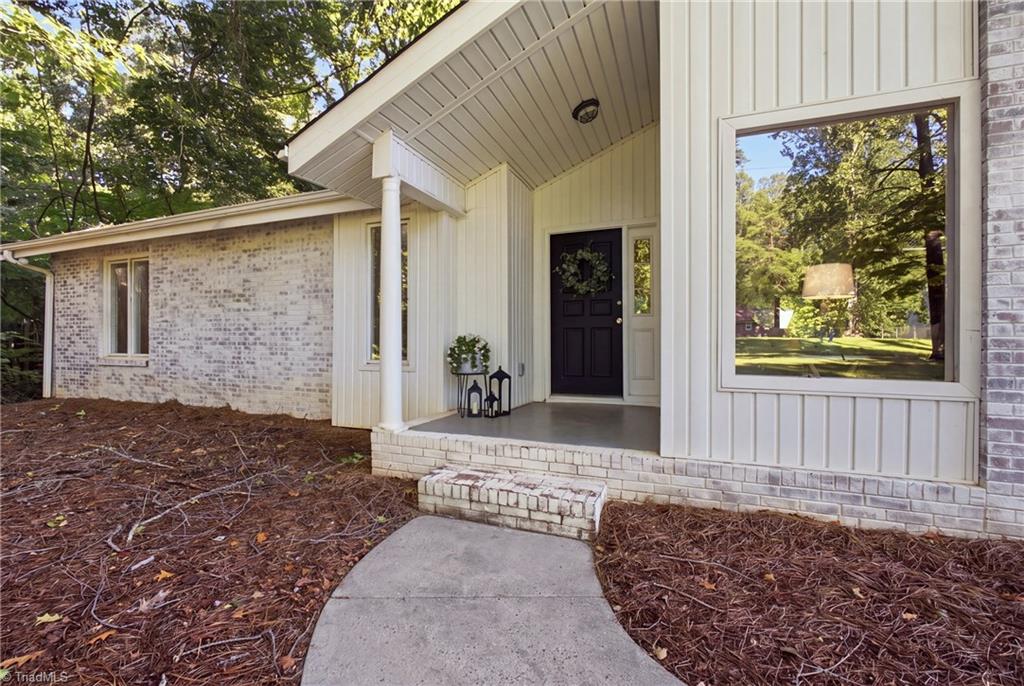
Home entrance with a covered porch, brick steps, and a curved walkway.
Staged living room with adjoining dining area, vaulted ceiling, dark hardwood floors, and large windows.
Staged living room with a white brick fireplace and an open kitchen beyond.
Kitchen with white cabinets, granite counters, stainless steel appliances, and a large foreground sink.
Single-story home with a gray facade set among mature trees and a broad shaded lawn.
Entry foyer with a white front door, paneled closets, and brown tile flooring.
Home entryway with hardwood floors, a console table, and a view into the sitting area.
Open-plan living and dining room with a brown sectional sofa and large windows overlooking a green yard.
Staged dining room with a wood table, gray chairs, and tall windows.
Staged living room with a gray sectional, patterned rug, and dark wood floors.
Staged living room with a white sofa, warm wood floors, and sliding glass doors.
Bright dining room with a dark wood table, white chairs, and large windows overlooking trees.
Kitchen with white cabinets, dark stone counters, subway-tile backsplash, and hardwood floors.
Kitchen with white cabinets, dark granite counters, stainless steel appliances, and a dining area by the windows.
White built-in storage cabinets with open doors reveal empty shelves and compartments.
Bathroom with a white vanity and dark-framed mirror beside a gray tiled tub and striped black shower curtain.
Empty carpeted bedroom with a ceiling fan and windows overlooking trees.
Empty bedroom with beige carpet, ceiling fan, and a window overlooking greenery.
Bathroom vanity with a dark-framed mirror and a view through the doorway to a second vanity.
Bathroom with a dark wood vanity and a gray tile tub surround with mosaic accent.
Bathroom with a white bathtub, striped shower curtain, and gray tiled shower.
Walk-in closet with white wire shelving and brown carpet.
Empty bedroom with beige carpet and two windows overlooking trees.
Empty bedroom with beige carpet, white walls, and a narrow window overlooking trees.
Open basement living area with white columns, beige carpet, a fireplace, and an adjoining kitchen.
Open kitchen with white cabinets, dark island countertop, and a window overlooking trees.
Empty living area with a light brick fireplace, beige carpet, and sliding glass doors.
Empty carpeted room with white walls, small high windows, and a low ceiling.
Open carpeted basement with white support columns and a counter at the far end.
Empty carpeted bedroom with several white louvered closet doors.
Empty carpeted room with white louvered closet doors and drawers along one wall.
Bathroom with a white vanity and framed mirror, toilet, and shower enclosure.
Empty laundry area with washer and dryer hookups and dark wood flooring.
Raised gray deck beside a brick house, surrounded by leafy trees.
Brick house with a raised gray deck beside a grassy, tree-lined yard.
Gray stone-sided house with a raised wooden deck, surrounded by mature trees.
Brick home’s concrete patio beneath a raised dark-wood deck, beside a grassy, tree-lined yard.
Gray brick home's rear exterior with raised decks and a lawn shaded by mature trees.
Stone house with two raised decks behind a broad grassy yard and mature trees.
Single-story white brick home with a gray roof, concrete walkway, and wooded surroundings.
White brick single-story home with a covered entry, mature trees, and a broad front lawn.
VIEW PHOTOS
$359,000

3255 Parrish Road, Winston-Salem

3 Beds 3 Baths 3,763 Sq.Ft. 0.55 Acres

Description

Welcome Home to this beautiful and spacious property with full basement featuring a large in-law suite, conveniently Located Between Greensboro and Winston-Salem! This home is perfect for entertaining with multiple decks and generous living space. The main level features a spacious living room and dining room with vaulted ceiling, a den with fireplace (leading to private deck), and an updated kitchen. There are three spacious bedrooms including an oversized primary suite with skylight. The basement is HUGE with second partial kitchen, second fireplace in the great room, an office with two closets, a bonus space (perfect for pool table), and a third full bathroom. The basement walks out to a covered patio and peaceful back yard. The setting is quite private while being convenient to downtown Winston-Salem and Kernersville. The basement could easily be separate apartment. Schedule your showing today!

Share Property

Location

3255 Parrish Road, Winston-Salem, Winston - Salem, NC 27105

Status

For Sale
Heidi Christie

Heidi Christie

TITLE

REALTOR®

Property Amenities

Interior
Laundry room Dryer Connection, Main Level, Washer Hookup
Fireplace Basement, Den
Appliances Microwave, Dishwasher, Free-Standing Range, Electric Water Heater
Flooring Carpet, Laminate, Tile, Vinyl
Total Bedrooms: 3
Full Bathrooms: 3
Other Interior Features Ceiling Fan(s), Dead Bolt(s), In-Law Floorplan, Solid Surface Counter, Vaulted Ceiling(s)
Area & Lot
Total area 3,896 Sq.Ft.
Lot Area 0.55 Acres
Living area 3,763 Sq.Ft.
MLS® ID 1220151
Year Built 1980
Architecture Styles Ranch
Type Residential
Status For Sale
Exterior
Stories 1
Pool None
Air conditioning Heat Pump
Heat type Heat Pump, Electric
Water Source Public
Garage Space 2.0
Security Features Smoke Detector(s)
Sewer Septic Tank
Parking Driveway, Garage, Paved, Garage Door Opener, Attached, Garage Faces Side
Lot Features City Lot, Level, Partially Cleared, Partially Wooded, Sloped
Finance
Sales Price $359,000
HOA Fees $125 yearly
Real Estate Tax $4,426 yearly
Staged living room with adjoining dining area, vaulted ceiling, dark hardwood floors, and large windows.

Schedule a Showing

I would love to show you this beautiful property. Please select your preferred date and time below. I will be in touch shortly to confirm your appointment.

Schedule a Showing

I would love to show you this beautiful property. Please select your preferred date and time below. I will be in touch shortly to confirm your appointment.

Thank you for your interest in 3255 Parrish Road, Winston-Salem, Winston - Salem, NC 27105. We are reviewing your request and will be in touch shortly!

Mortgage Calculator

Estimate your monthly mortgage payment, including the principal and interest, property taxes, and HOA. Adjust the values to generate a more accurate rate.

All estimates are provided for informational purposes only. Actual amounts may vary.
$0,000 Your Payment 20 15 65
$0,000 Your Payment

Winston-Salem

Let's Get Started

Trust her 22+ years of care, discretion, and real estate savvy in Winston-Salem. From residential homes to commercial listings, she brings precision, professionalism, and a seamless experience.